

Planning a home theatre room: a simple checklist
Room size, seating, screen, speakers, acoustics, lighting and wiring — what to decide first when planning a home theatre.
5 min read
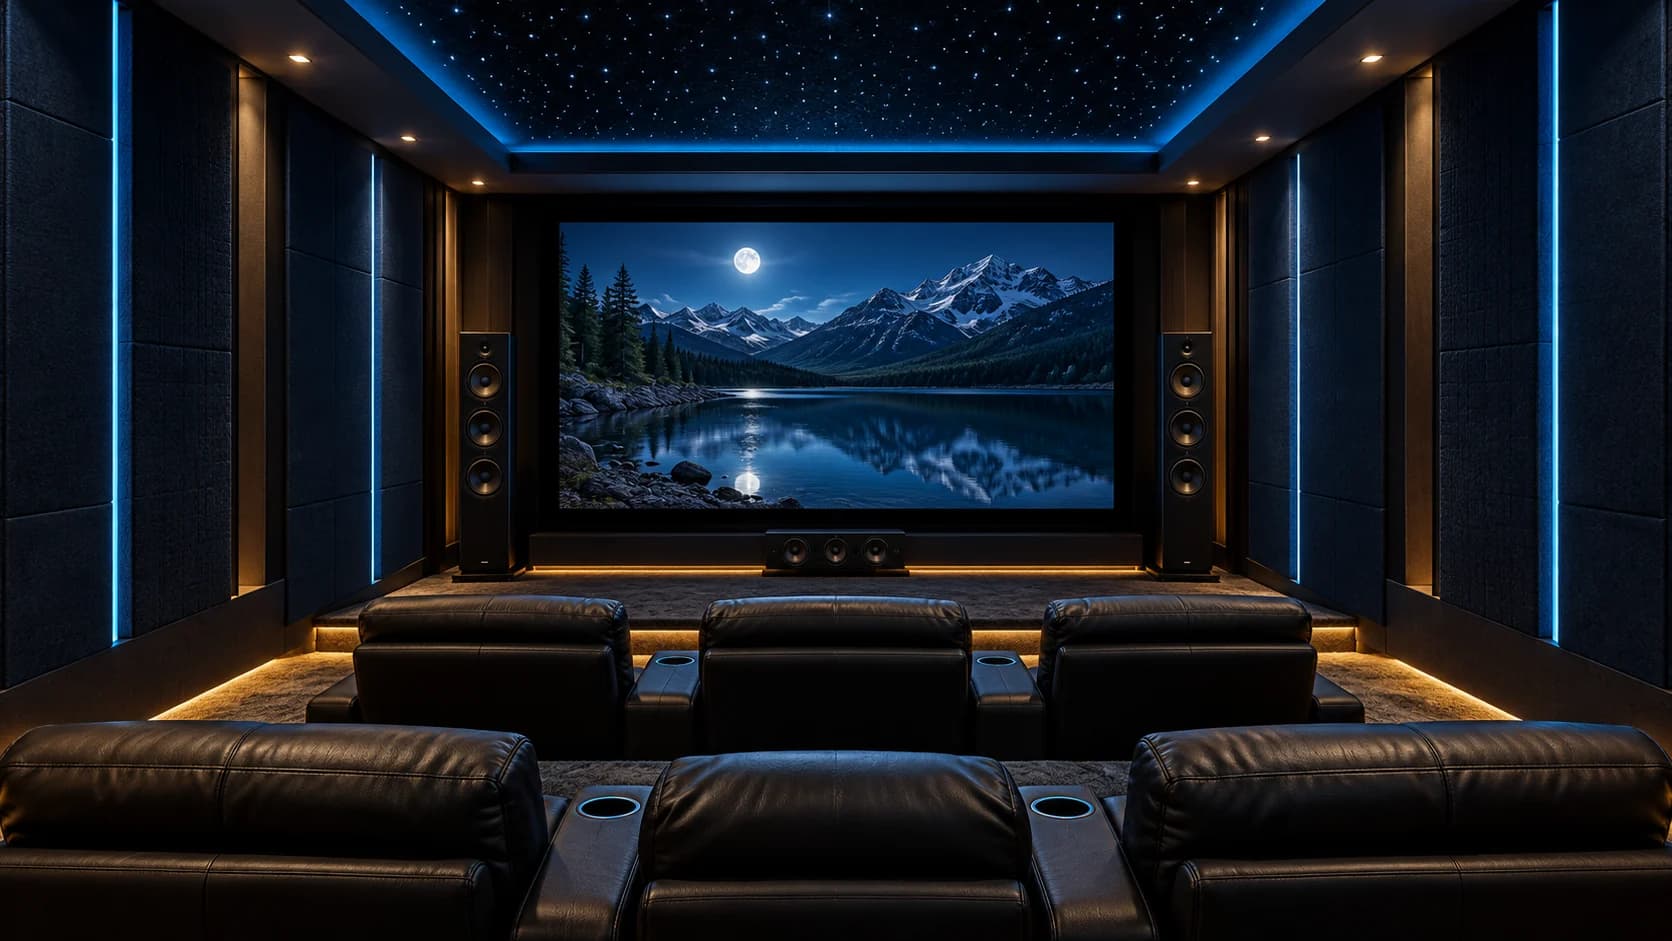
1. Measure the room
Length, width and ceiling height decide how many rows of seats fit, how big the screen can be and where speakers can go. Approximate measurements are enough to start.
2. Seating first, then screen
Decide how many people will watch and where they sit. The screen size and speaker positions are planned from the seats — not the other way round. A raised rear row lets everyone see the full picture.
3. Speakers and acoustics
Choose the surround format that suits the room and budget. Soft furnishings and fabric acoustic panels reduce echo so dialogue stays clear.
4. Light, power and wiring
Plan dimmable lighting scenes, power points for the projector and equipment rack, and concealed cable paths before painting or false-ceiling work. Doing this early keeps the finish clean.
- Dimmable wall and step lights
- Conduit for speaker and HDMI cables
- Ventilated space for the AV receiver
5. Get it calibrated
After installation, sound levels, distances and picture settings should be tuned for your room. This step makes a large difference and is part of every Iyal AV installation.